Matina Enclaves - 3 Br
Quimpo Boulevard, Davao City, Davao del Sur, Region XI (Davao Region)
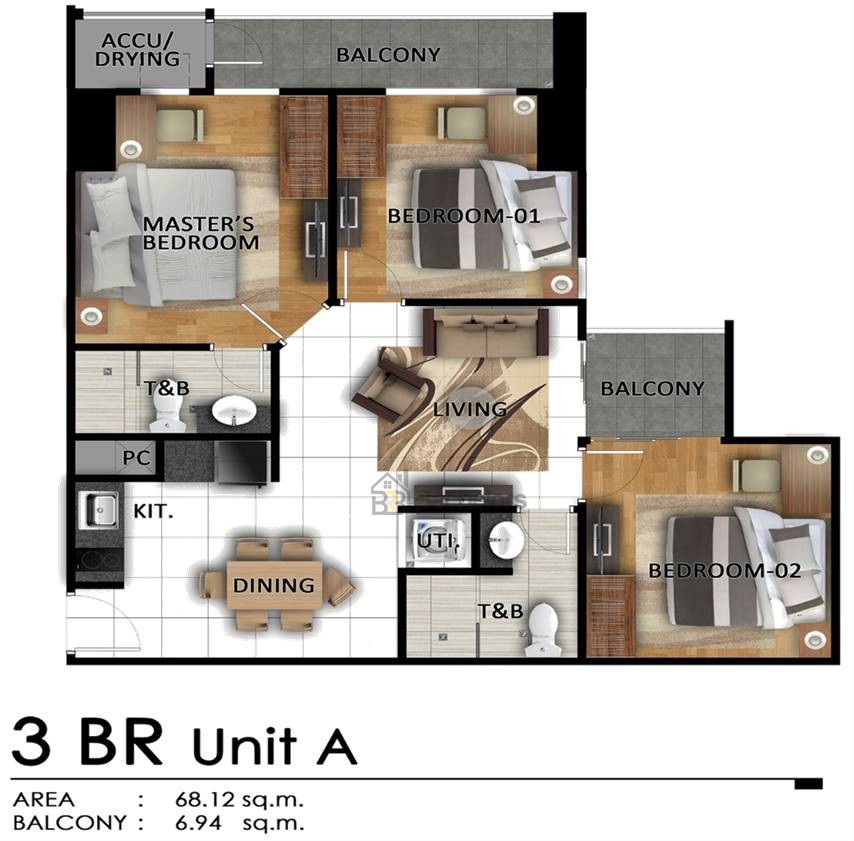
BEDROOMS
3
BATHROOMS
2
FLOOR AREA
68.12 sqm
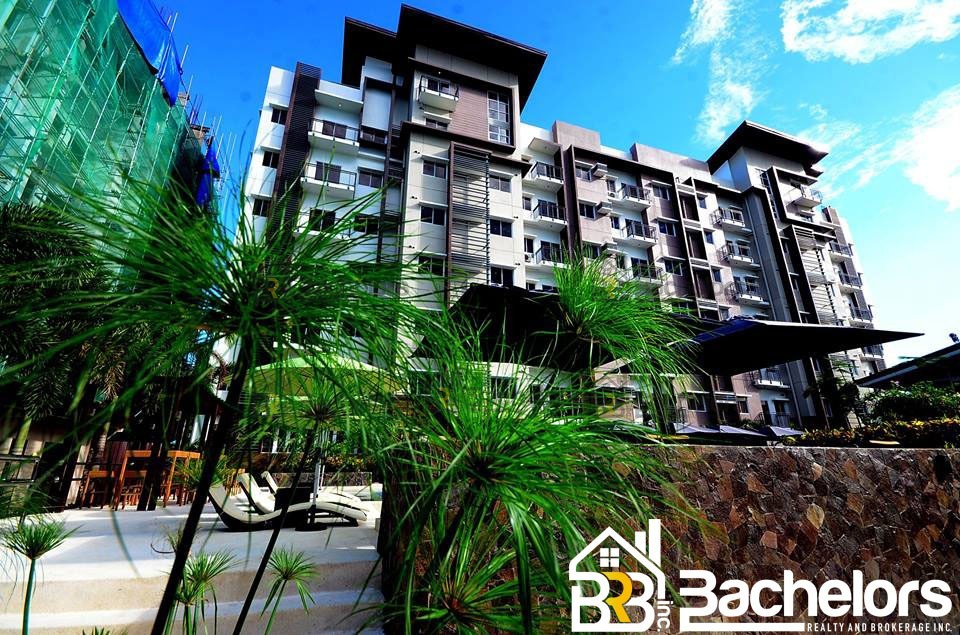
Name of Project: Matina Enclaves
Location: Ecowest Drive, Quimpo Blvd., Matina, Davao City
Tower#: 1
Landmarks/Accessibility:
Malls
-0.18 km away from Lifestyle Home Depot
-0.19 km away from Marikina Shoe Exchange
-0.31 km away from SM City Davao Main Building
-0.33 km away from Progress Home Office Furnishing
Restaurant
-0.21 km away from KC Fishing Restaurant - 0.21 km
-0.25 km away from Bigbys Cafe - 0.25 km
-0.26 km away from Dream Cafe - 0.26 km
-0.29 km away from Pritong Manok SM City Davao - 0.29 km
-0.32 km away from Bos Cafe - 0.32 km
Schools
-0.27 km away from Christian College of South East Asia
-0.44 km away from Brain Works
-0.78 km away from Juna Learning Center
-0.82 km away from Philippine Womens College
-0.87 km away from Davao Bridge and Play Educare Center
Hospitals
-0.67 km away from RP Med Advanced Diadnostic Outpatient Center
-1.01 km away from Alexian Health and Wellness Center
-1.40 km away from 911 south
-1.59 km away from Barangay 76A Health Center
Transportation Details:
-PUJ (Public Utility Jeep) and Taxi going to Malls, Hospitals, and Schools
SAMPLE COMPUTATION:
Total Contract Price : Php 9,094,948.80
1. Reservation Fee: Php 15,000.00(deductible to down payment)
2. 20% Down Payment/Equity: Php 1,903,989.76 payable for 73 months
Monthly equity payment: Php 24,712/month for 73 months
3. Estimated 80% Loanable amount: Php 7,275,959.04
Bank financing Sample Computation:
* 15 years @ Php 75,977/month
* 10 years @ Php 88,277/month
* 5 years @ Php 143,661/month
* 3 years @ Php 221,340/month
Pag-ibig financing Sample Computation:
* 30 years @ Php 63,852/month
* 25 years @ Php 61,309/month
* 20 years @ Php 64,531/month
* 15 years @ Php 72,034/month
* 10 years @ Php 88,431/month
* 5 years @ Php 145,001/month
- 3 Bedroom
- 2 Toilet/bathroom
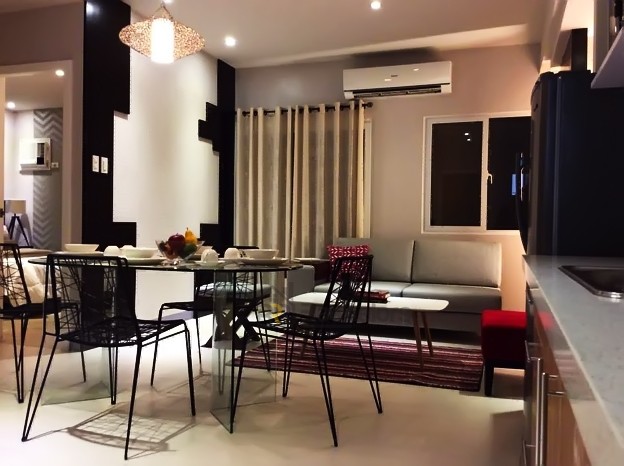
- Living Area
- Dining Area
- Balcony
- Approximately 43% For Condo-residential Dev’t And 57% Allocated For Amenities And Open Space
- Lower Ground And 1st Floor For Parking 2nd – 25th Floor For Residential
- Hotel-like Lobby
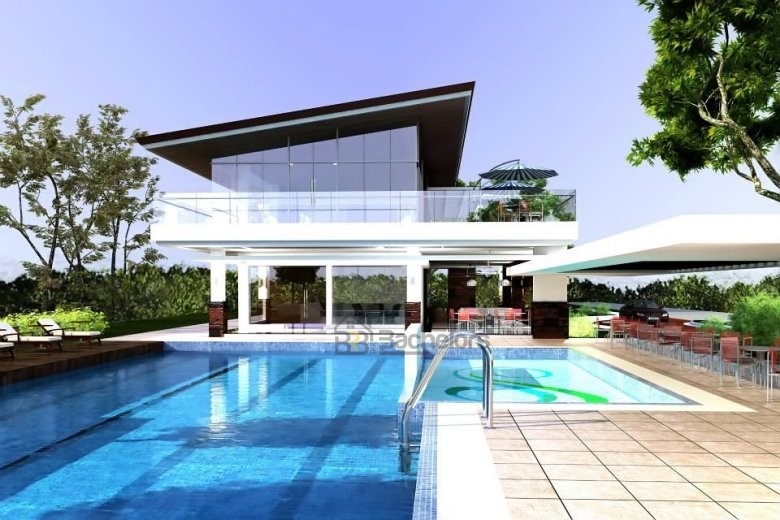
- Three Sets Of Swimming Pools
- Available Function Rooms
- Sky Gardens - 6th, 7th, 8th Floor 18th, 19th, 20th Floor
- Fiber Optic Cabling
- Garbage Chute Per Floor
- 2 Passenger Elevators And 1 Service Elevator
- Generator Set Facility
- Complete Fire Protection System
- 24hour Security
- Grand Clubhouse With Function Rooms
- Swimming Pool 25-meters Lap Pool
- Kiddie Pool
- Basketball Court
- Main Entrance Gate And Guardhouse
- 24/7 Security - Roving Guards
- Cctv Cameras
- 20-meter Main Spine Road
- Landscaped Center Isle
- Themed Street Lighting
- Themed Parks And Landscaped Open Space
- Sidewalk / Jogging Paths
- Perimeter Fence Of 5-meters
- Complete Sewage Treatment Facility
CONTACT US
